
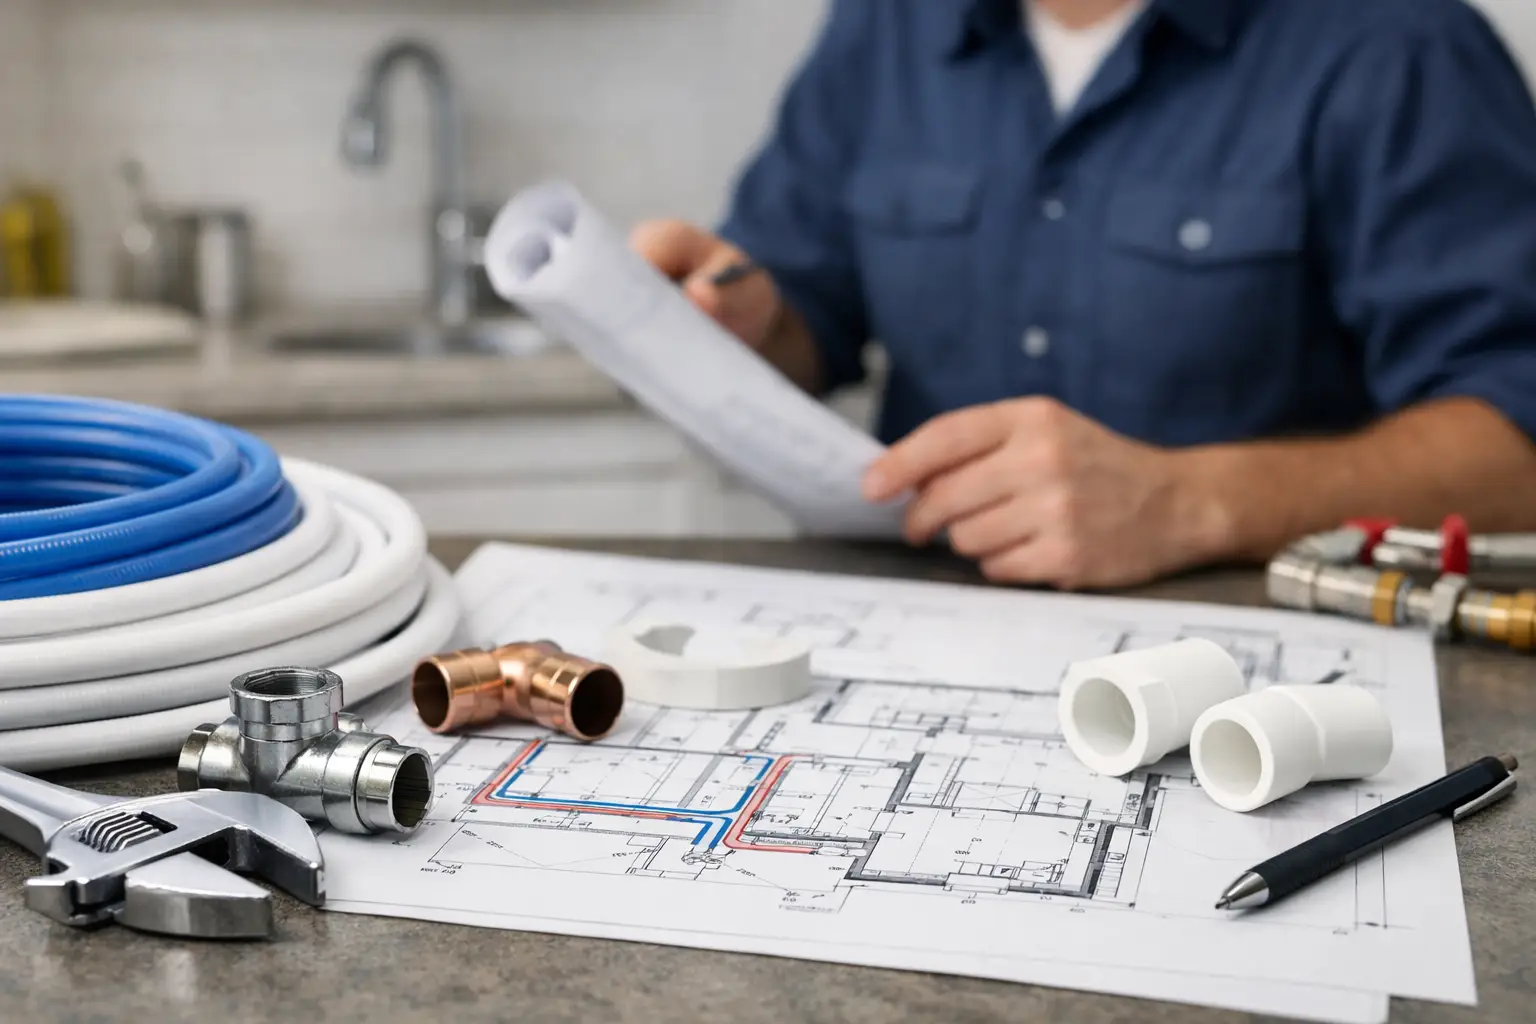
A good plumbing system is mostly invisible - until it is not. Low water pressure at the far bathroom, a slow kitchen drain, noisy pipes, or hard water buildup usually starts with design decisions made long before the fixtures go in. If you want to understand how to design a residential plumbing system, the goal is not just to make water move. It is to create a layout that delivers reliable pressure, safe drainage, easier maintenance, and long-term performance.
For homeowners, builders, and property managers, that means balancing code requirements, fixture demand, water quality, and the realities of the house itself. A plumbing design that looks efficient on paper can become expensive if pipe runs are too long, venting is poorly planned, or future access is ignored. The best systems are practical first.
What a residential plumbing system needs to do
Every residential plumbing system has two main jobs. It must bring clean water into the home at the right pressure, and it must remove wastewater safely and consistently. In most homes, that includes hot and cold water supply lines, drain-waste-vent piping, shutoff valves, a water heater, and connections for appliances and fixtures.
That sounds straightforward, but each part affects the others. If supply piping is undersized, fixtures may starve for flow when multiple outlets run at once. If drain lines are not sloped correctly, solids can settle and create recurring clogs. If venting is weak, traps can siphon and sewer gases can enter the home. Good design is about coordination, not just component selection.
Start with the fixture layout
The first step in how to design a residential plumbing system is to map the house by wet areas. Kitchens, bathrooms, laundry rooms, utility sinks, water heaters, and mechanical spaces should be located in relation to one another before you think about pipe sizes.
When fixtures are grouped, the system becomes simpler and more efficient. A bathroom stacked above another bathroom, or a kitchen located near a laundry room, reduces pipe length, lowers installation cost, and improves hot water delivery times. Spreading plumbing fixtures across opposite ends of the home may work architecturally, but it usually increases cost and complexity.
This is also the stage to think about access. Pipes hidden behind finished walls are normal, but valves, cleanouts, and service points should not be impossible to reach. If a future repair requires opening tile, cabinetry, or ceilings, the design was not as practical as it should have been.
How to design a residential plumbing system for water supply
Once the fixture layout is set, the water supply side needs to be planned around pressure, flow demand, and material choice. In simple terms, the system must deliver enough water to the fixtures that are likely to run at the same time.
This is where many designs go wrong. Bigger pipe is not always better, and smaller pipe is not always more efficient. Oversized pipes can slow hot water delivery and increase water waste. Undersized pipes can lead to pressure drop, especially in larger homes or multi-story layouts. The right size depends on fixture count, developed pipe length, incoming water pressure, and local code.
The main cold water line should be sized to serve the house based on probable demand, not just the total number of fixtures. Branch lines can then be reduced as they serve fewer outlets. Hot water piping should be planned with equal care. Long runs between the water heater and distant bathrooms often lead to wait time, wasted water, and homeowner frustration.
In larger homes, a trunk-and-branch layout may still make sense, but manifold systems can offer better control and easier isolation. A manifold design lets each fixture or group of fixtures have a dedicated run, which can improve balancing and simplify repairs. The trade-off is more piping and potentially higher installation cost. There is no single correct answer. The better choice depends on house size, budget, and service priorities.
Drainage and venting are where design discipline matters most
Supply lines get attention because homeowners notice water pressure immediately. Drain-waste-vent design is less visible, but it often determines whether the system performs well over time.
Drainage piping must move waste by gravity, which means slope matters. Too little slope and flow slows down. Too much slope and liquids can outrun solids, which can leave buildup behind. Fixture placement should support short, direct drain paths where possible.
Each fixture also needs proper venting. Vents protect trap seals and allow wastewater to flow without creating pressure imbalances. Without enough venting, you can get gurgling fixtures, bad odors, and inconsistent drainage. In multi-bathroom homes, this becomes even more important because simultaneous use increases pressure changes in the system.
Cleanouts should be part of the design from the beginning. They are not an afterthought. Strategic cleanout placement in the main drain and branch lines can save time and damage during maintenance or blockage removal.
Plan around the water heater, not after it
The water heater sits at the center of comfort and operating cost. Its location affects hot water delivery speed, energy efficiency, and maintenance access. If it is placed far from the primary bathrooms or kitchen, the system may technically work while still feeling slow and wasteful in daily use.
Tank and tankless systems both have design implications. A traditional tank water heater needs floor space, drainage considerations, and recovery planning based on household demand. A tankless unit saves space and avoids standby heat loss, but it must be sized correctly for peak usage. If multiple showers, a dishwasher, and a washing machine may run at once, undersizing will show up quickly.
Recirculation may be worth considering in larger homes, but it is not automatically the best choice. It improves hot water availability, though it adds system complexity and can increase energy use if not designed well. That is one of many areas where professional input pays off.
Water quality should be part of the design
In many homes, plumbing design focuses only on water movement. That is a missed opportunity. Water quality affects pipe life, fixture condition, appliance efficiency, and daily use.
Hard water can lead to scale buildup in heaters, valves, and fixtures. Sediment can wear down components over time. Taste and odor concerns may point to treatment needs that are easier to address during design than after installation. If a home may need a water softener, reverse osmosis system, or whole-home filtration, space, drainage, bypass valves, and connection points should be planned early.
This is especially relevant in markets where mineral content varies by region. A plumbing system designed without room for treatment equipment may limit future upgrades or make installation more expensive later. Premium system planning considers water condition, not just pipe routing.
Material selection affects lifespan and serviceability
Pipe material should be chosen based on code, budget, water quality, and the goals of the project. Copper, PEX, and PVC or ABS for drainage each have clear use cases, but they do not perform identically in every setting.
PEX is flexible, efficient to install, and useful in layouts that benefit from fewer fittings. Copper remains a strong option in many applications, especially where rigidity and long-term familiarity matter. Drainage materials should be selected with local requirements and installation conditions in mind.
The wrong material is not always a failure on day one. Sometimes it shows up years later through noise, wear, corrosion, or repair difficulty. That is why design should factor in maintenance and expected service life, not just install cost.
Design for code compliance and real-world use
Local code is not optional, and plumbing design should always align with the authority having jurisdiction. Pipe sizing, venting methods, backflow protection, fixture clearances, and cleanout placement all need to meet local requirements. Canadian and U.S. jurisdictions can differ, and even neighboring municipalities may apply rules differently.
But code compliance is only the floor. A code-minimum system may still be inconvenient to maintain or disappointing to use. The better standard is code-compliant and homeowner-ready. That means practical shutoff locations, thoughtful fixture grouping, sensible equipment placement, and room for future service.
If the home includes a basement suite, future bath rough-in, or planned renovation phase, build that into the design now. Even simple provisions like capped lines or accessible branch points can prevent major rework later.
When to bring in a professional
There is a difference between understanding how to design a residential plumbing system and being responsible for final execution. Homeowners and property managers should absolutely know the basics, especially when reviewing plans or comparing contractors. But final design decisions should account for code, water pressure testing, fixture units, venting rules, and site-specific conditions.
That is where an experienced plumbing partner adds value. A premium service provider does more than install pipe. They help prevent layout mistakes, identify water treatment needs early, and design for reliability, service access, and long-term operating performance. For homes where water quality, fixture performance, and future maintenance all matter, that level of planning is worth it.
The strongest plumbing systems are rarely the most complicated. They are the ones designed with discipline, installed with precision, and built around how the home will actually be used. If you get those decisions right early, the system stays where it belongs - in the background, doing its job quietly every day.